
Kitchen Remodeling Lakewood
EMR Builds provides kitchen remodeling in Lakewood, from cabinetry and countertop upgrades to complete renovations involving kitchen islands, layout changes, and wall removal.
Our Lakewood kitchen remodeling contractors help homeowners improve storage, workspace, and the connection between their kitchen and surrounding living areas. With more than 20 years of remodeling experience, we coordinate planning, permits when required, and construction through final installation.
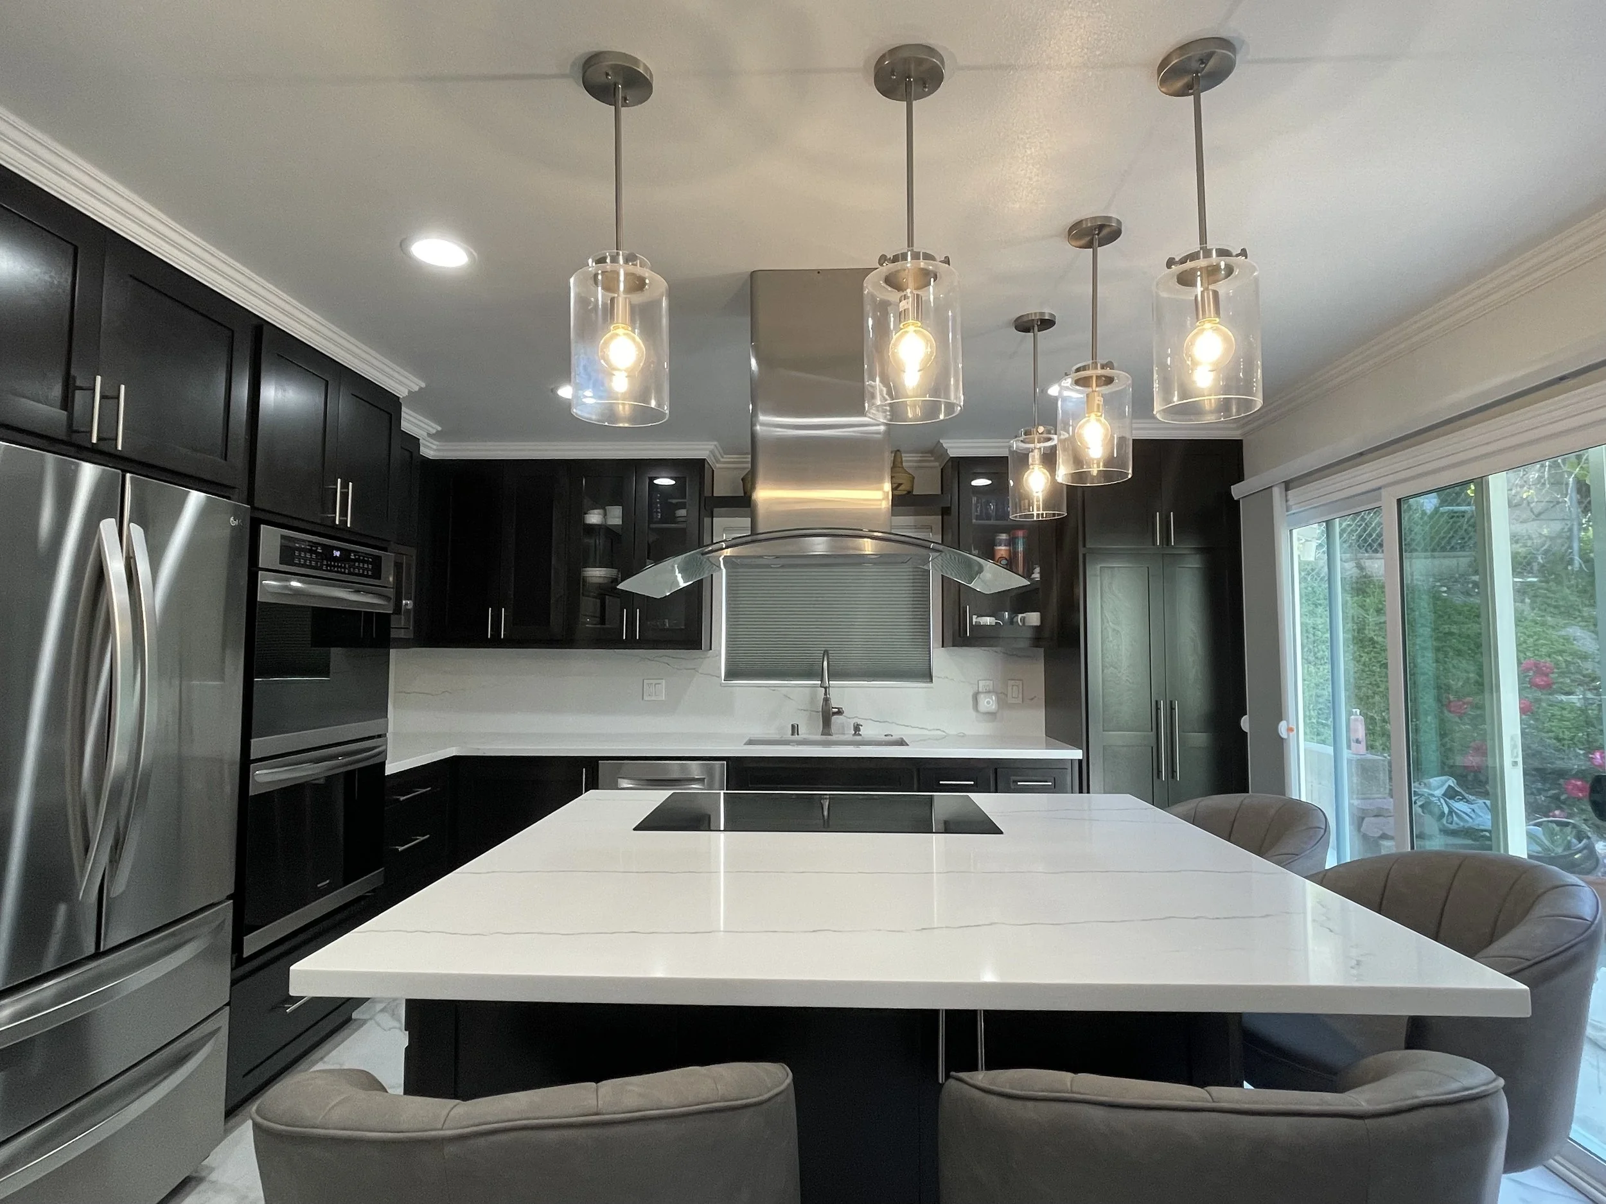
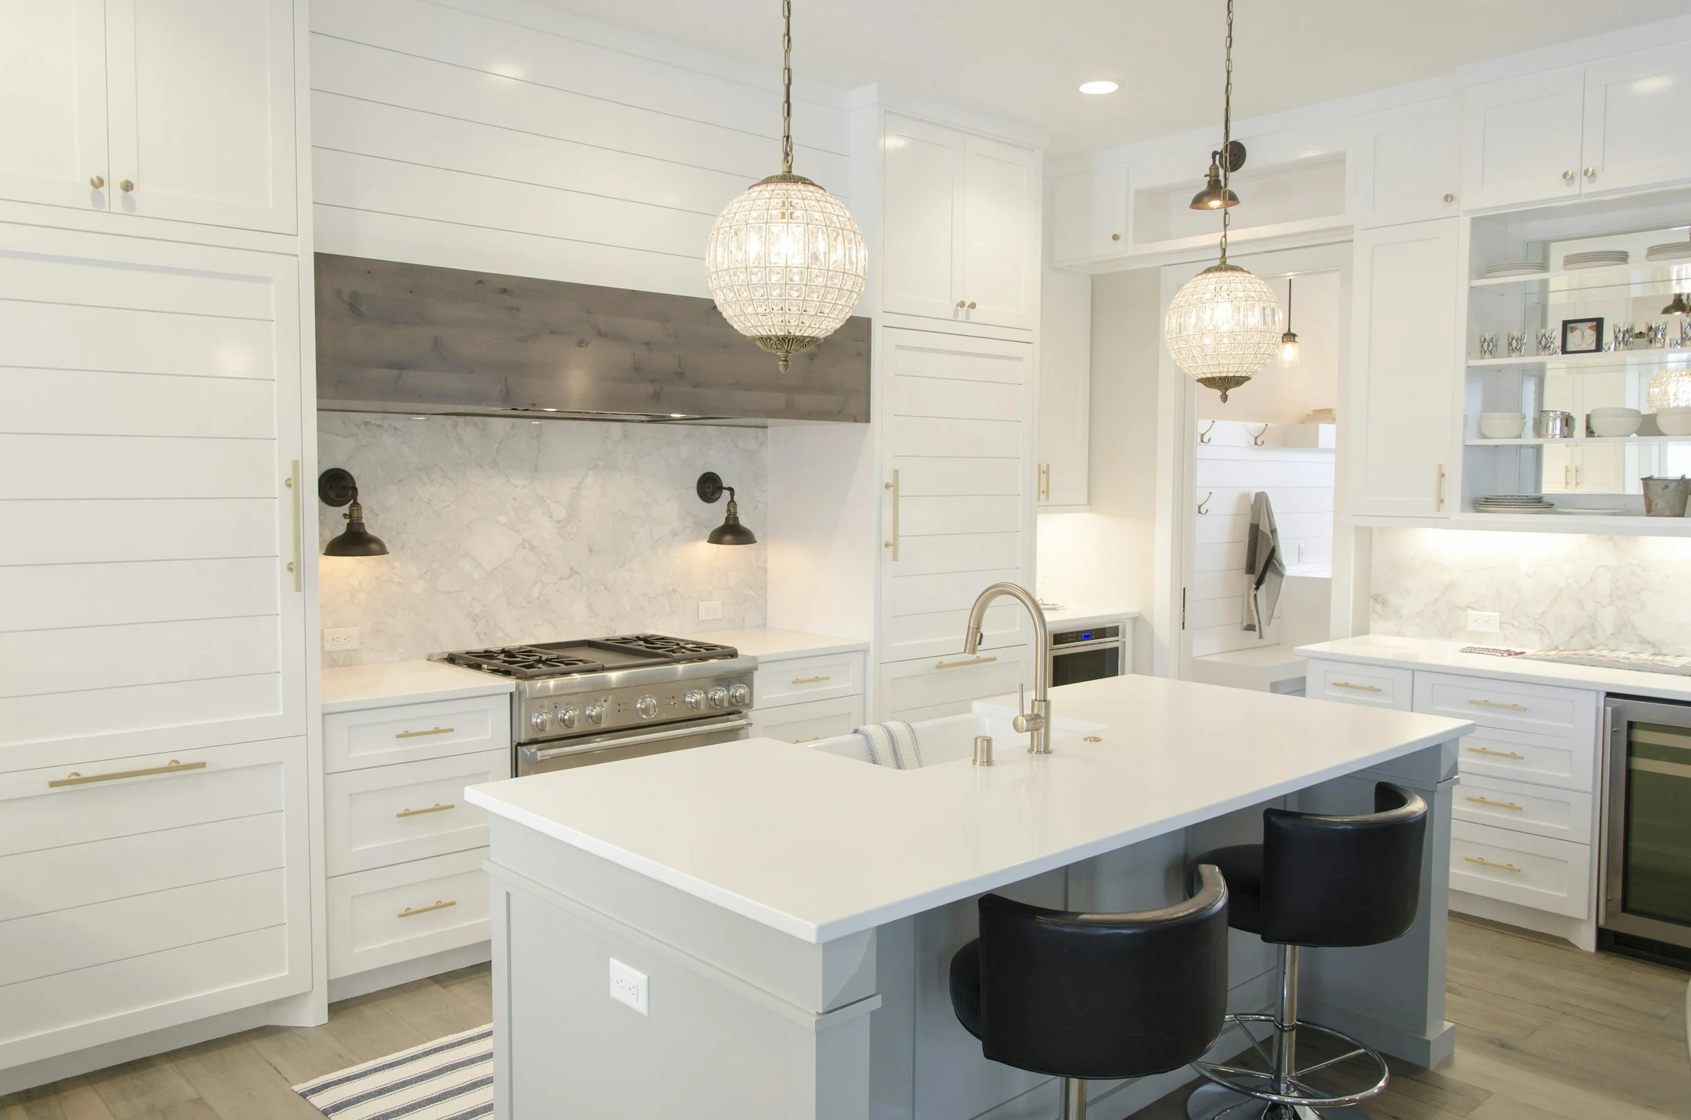
Full Kitchen Remodeling in Lakewood
Our Lakewood kitchen remodeling services include:
Custom cabinetry and cabinet replacement
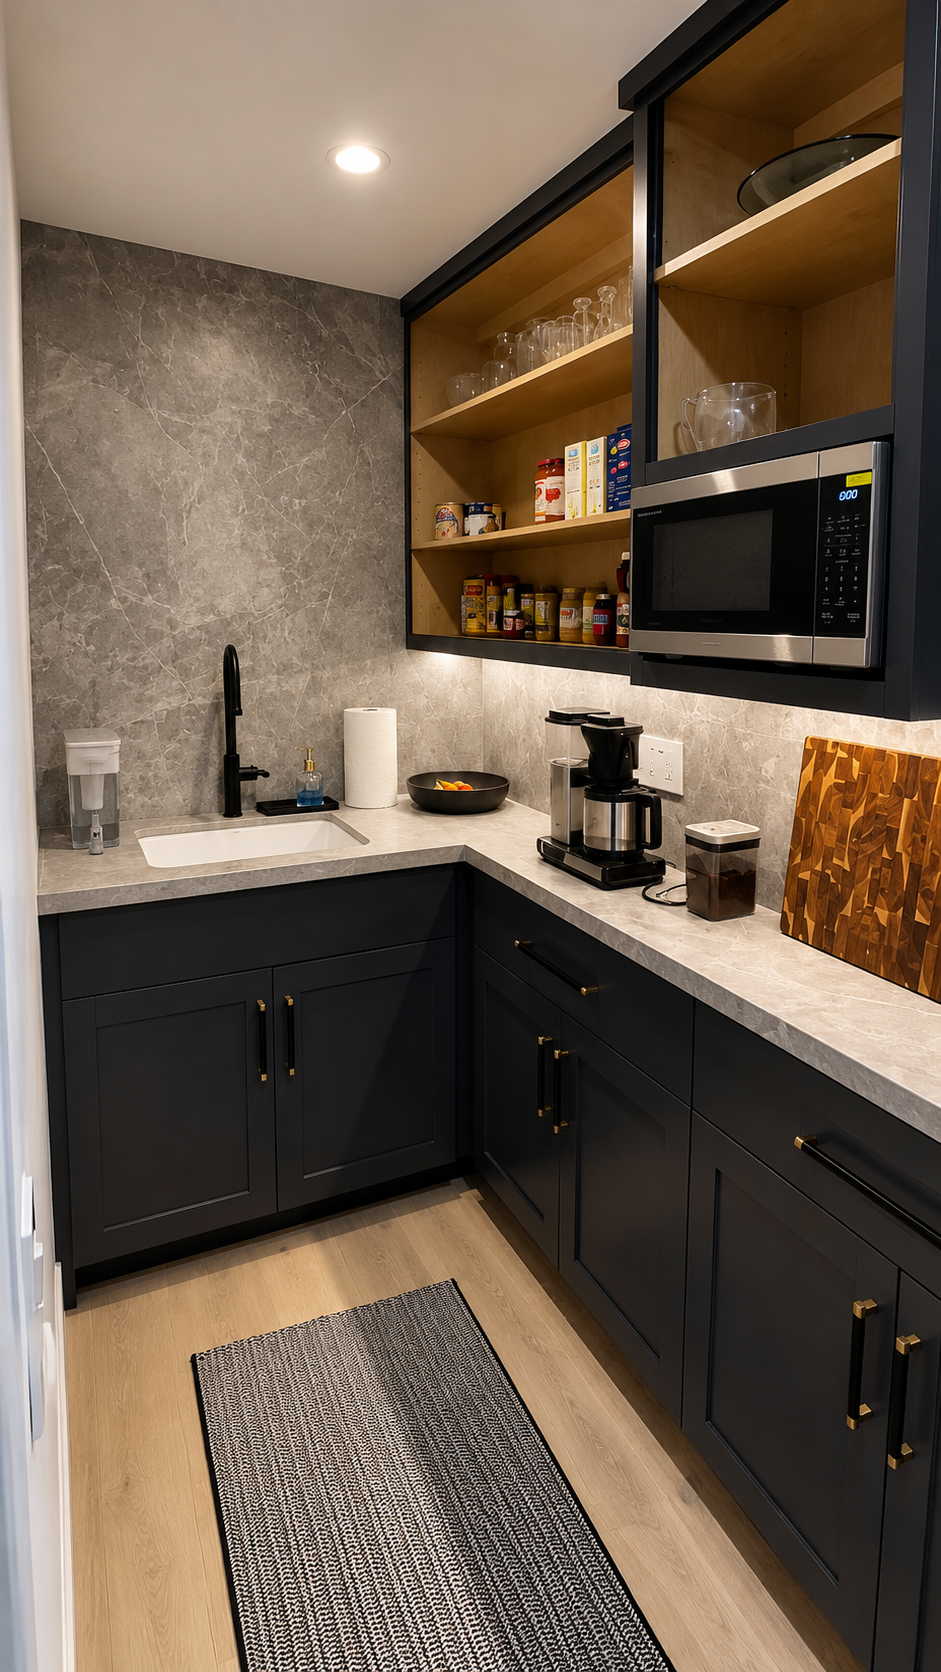
Pantry and kitchen storage solutions
Quartz, granite, and marble countertops
Kitchen islands and built-in seating
Kitchen backsplash installation
Kitchen flooring installation
Kitchen lighting upgrades
Plumbing and electrical work
Appliance installation
Kitchen layout changes and reconfigurations
Open-concept kitchen remodeling
Wall removal and structural modifications
Painting, framing, drywall, and finish carpentry
How Much Does Kitchen Remodeling Cost in Lakewood?
A kitchen remodel in Lakewood typically costs $15,000 to $100,000+, depending on the size of the kitchen, cabinetry, countertop and flooring selections, appliances, layout changes, and the amount of plumbing, electrical, or structural work required.
Minor Kitchen Remodel: $15,000–$25,000
A minor kitchen remodel may include cabinet updates, new countertops, backsplash installation, lighting, fixtures, and other cosmetic improvements while keeping the existing kitchen layout largely intact.
Mid-Range Kitchen Remodel: $30,000–$50,000
A mid-range kitchen remodel often includes new cabinetry, countertops, flooring, upgraded storage and lighting, appliance installation, and some plumbing or electrical upgrades.
High-End Kitchen Remodel: $60,000–$100,000+
A high-end kitchen remodel may include custom cabinetry, premium countertops and finishes, a larger kitchen island, upgraded appliances, layout reconfiguration, wall removal, and more extensive plumbing, electrical, or structural work.
During your consultation, we’ll evaluate your existing kitchen and remodeling goals and provide a detailed estimate based on your project.
Kitchen Layout Changes & Open-Concept Remodeling
Kitchen layout changes can improve traffic flow, increase counter and storage space, and create a better connection between the kitchen, dining, and living areas.
Depending on your existing kitchen, an open-concept remodel may include reconfiguring cabinetry and appliances, adding or expanding a kitchen island, relocating plumbing or electrical fixtures, or removing walls to create a more open layout.
When wall removal or other structural changes are involved, the existing structure must be evaluated to determine what modifications, engineering, and permits may be required.
Our Lakewood kitchen remodeling contractors can coordinate the planning, permitting, structural work, and construction needed to create a more functional kitchen layout.
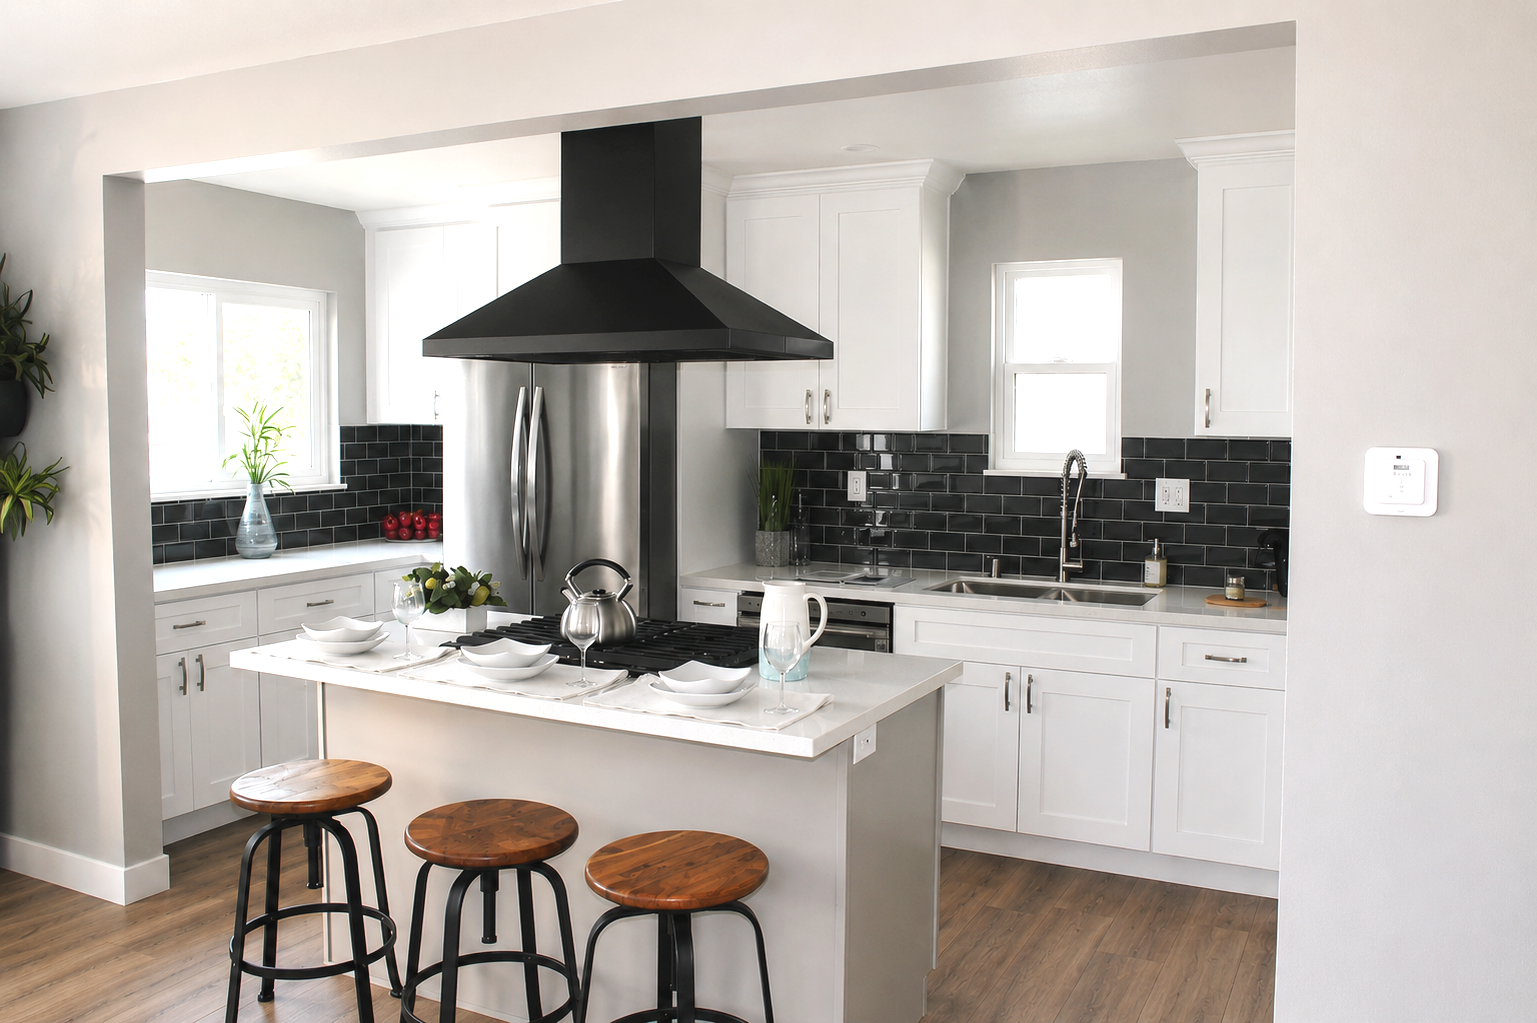
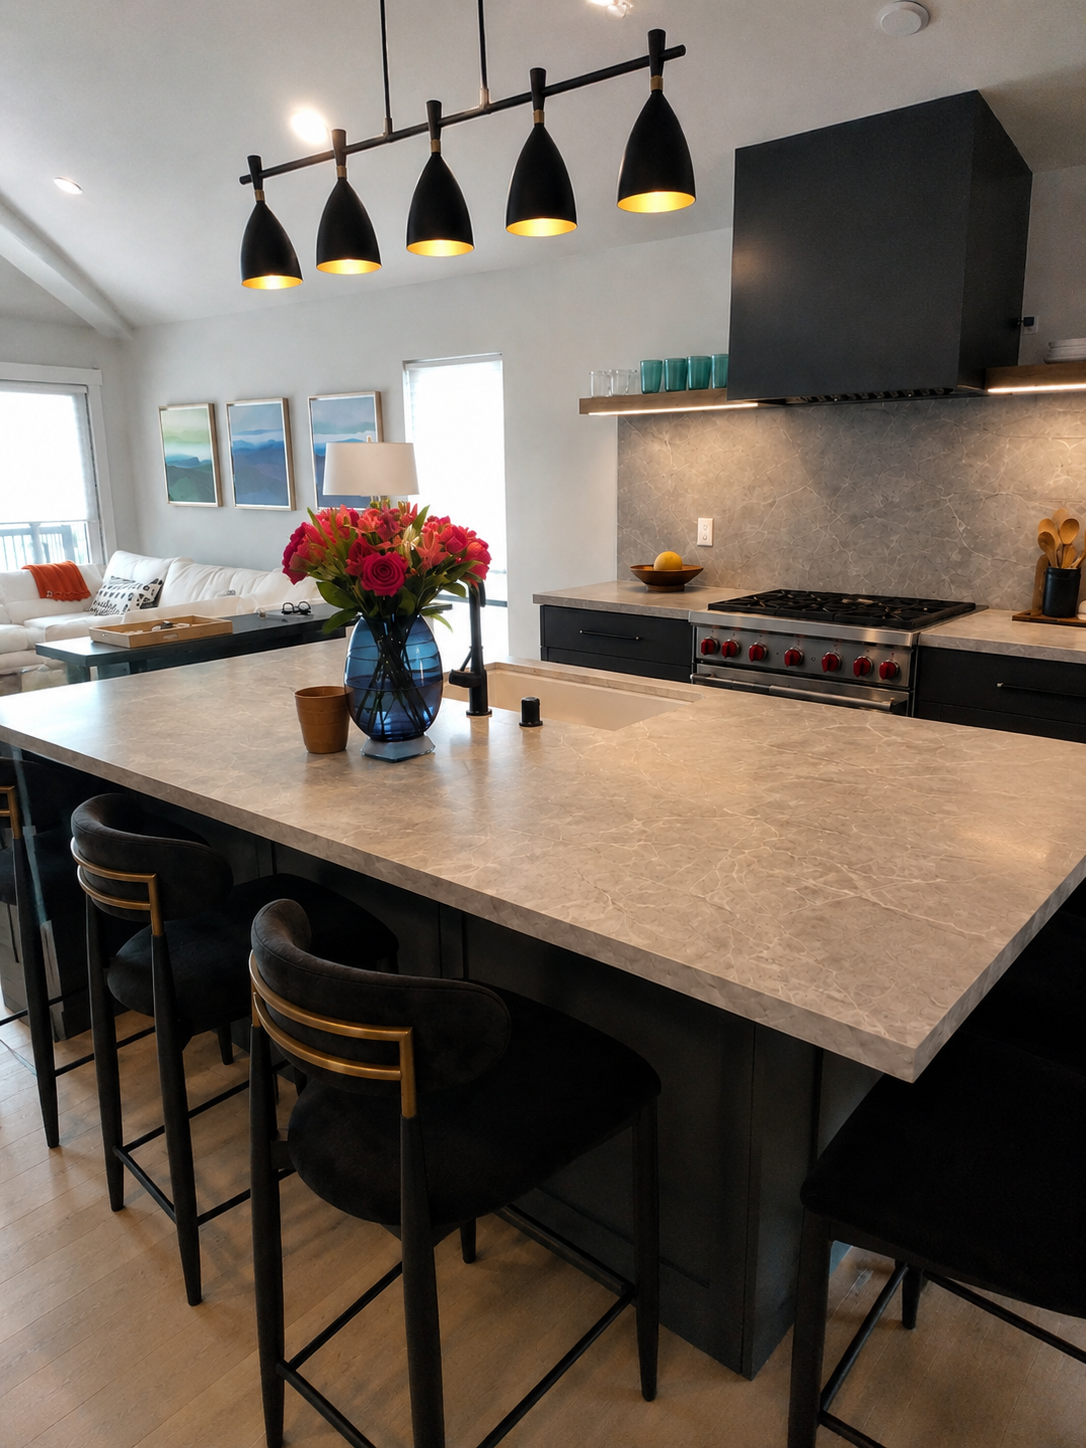
Kitchen Remodeling for Lakewood Homes
Many Lakewood homes have older kitchen layouts with limited counter space, cabinetry, and storage. A kitchen renovation can make better use of the existing space through updated cabinets, pantry storage, improved lighting, and more functional appliance placement.
For homeowners considering a larger renovation, remodeling may involve opening the kitchen to an adjacent dining area, adding an island where space allows, or updating older plumbing and electrical systems. EMR Builds evaluates the existing kitchen and construction requirements before planning layout or structural changes.
Kitchen Remodeling Project in Lakewood
See our completed Lakewood kitchen remodel, featuring custom cabinetry, quartz countertops, a kitchen island, herringbone tile backsplash, and upgraded lighting. The renovation improved kitchen storage, preparation space, and everyday functionality.
FAQs About Kitchen Remodeling in Lakewood
How long does a kitchen remodel take in Lakewood?
The timeline depends on the size and scope of the renovation, material availability, permitting, and whether layout or structural changes are involved. Smaller remodels may take several weeks, while complete renovations involving custom cabinetry, wall removal, or significant plumbing and electrical work may take longer.
Do I need permits for a kitchen remodel in Lakewood?
Permits may be required when a kitchen remodel involves structural, plumbing, electrical, or mechanical work. The City of Lakewood processes building permits and plan reviews for applicable remodeling projects.
Can you remove a wall to create an open-concept kitchen?
Yes. When appropriate, walls can be removed or modified to open the kitchen to surrounding living areas. The existing structure must first be evaluated to determine whether the wall is load-bearing and what structural modifications or engineering may be required.
Can I remodel my kitchen without changing the existing layout?
Yes. If your existing layout works well, you can update cabinetry, countertops, backsplash, flooring, lighting, fixtures, and appliances while keeping the general kitchen configuration in place.
Do you handle plumbing and electrical work during a kitchen remodel?
Yes. EMR Builds coordinates plumbing and electrical work as part of complete kitchen remodeling projects, including work associated with appliance changes, lighting upgrades, kitchen islands, and layout modifications.